

Nido › Downtown buildings › Downtown 1st

Nido’s take
56 stories, with 1–3BR units from 680–1,200 sq ft and 13 units per typical floor. Not terrible, but we don’t love the immediate area. Downtown 5th has much better views, and we would choose it ahead of this one. It makes sense when the price, layout and approval flexibility fit.
Inside scoop
Melo building: easier approval than most. Weaker credit can still be approved with a one-month security deposit (get in writing how and when it comes back). After your lease it goes month to month, usually about $300 more. Melo doesn't run rent specials.
Southeast-facing units open up around floor 11. The garage runs about 12 floors, and floor 15 is the pool level, so expect pool noise there.
Ask for
South-facing units and the south/southeast corners have good outlooks. West looks open; most east-facing units also compare well.
Skip if
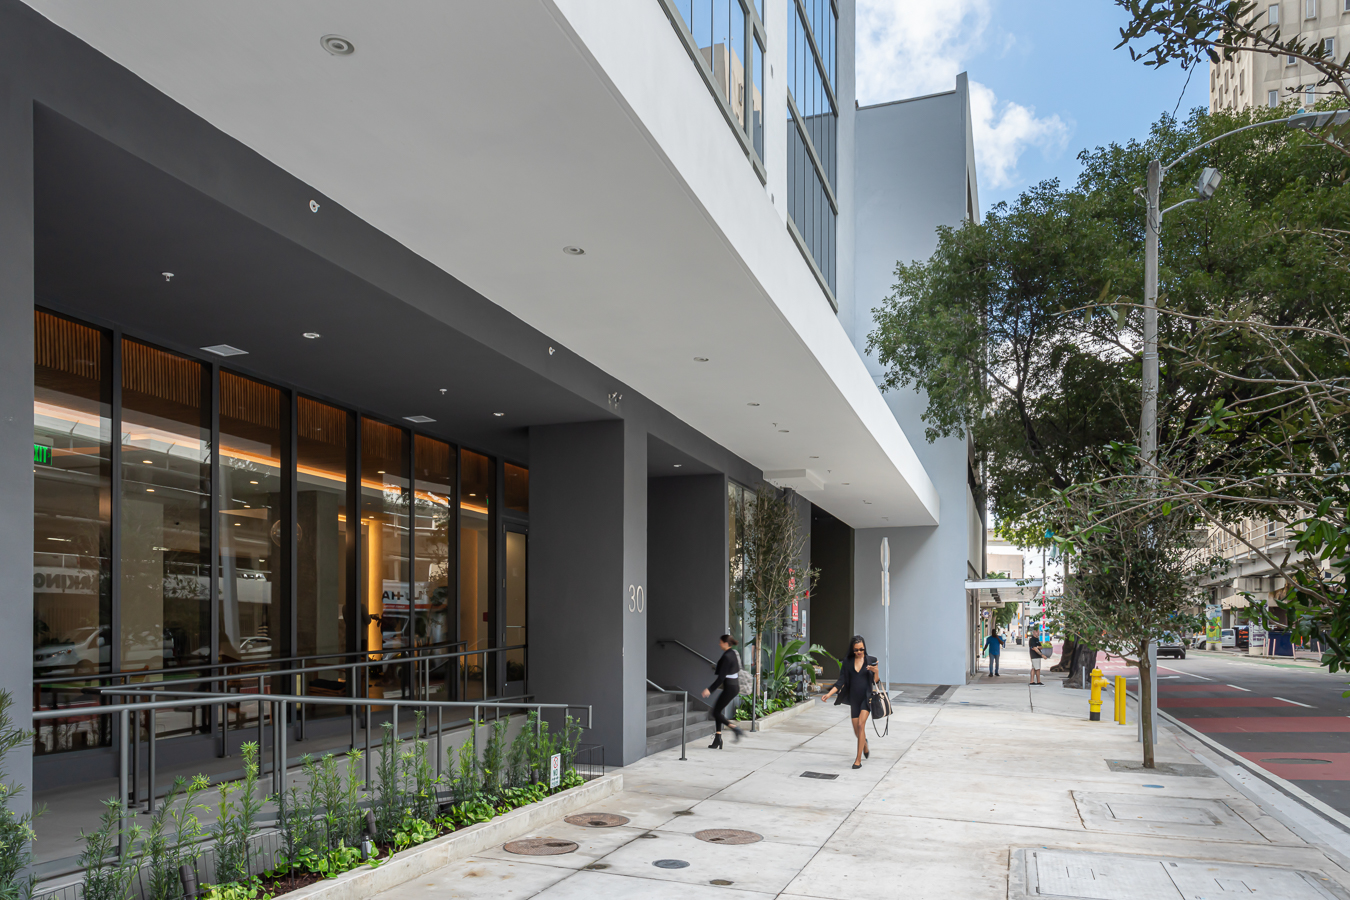
Low north-facing units, roughly floors 1–5/6, look toward the Metro. Southeast below roughly floor 11 faces another building. Skip the street-level corner units, which look right at the street, and compare floor 15 carefully because it is at the pool. The garage appears to span about 12 floors.
Floor plan by line
Open full floor plans ›Fees and move-in
$500 application fee. Water and sewer are billed by usage. Optional parking: $75/month.
Work out your move-in cash
On the map


 Open the map ›
34 SW 1st St · Downtown