METRO EDGEWATER
Which floor to pick
The top floors change shape. Pick by view, outdoor space and how close you want to be to the Sky Lounge.
View priority: south-facing units overlook the pool, with some bay from higher floors. East faces another building; the colored east corners below just mark the layouts.
| Floor | What changes | What to weigh |
|---|
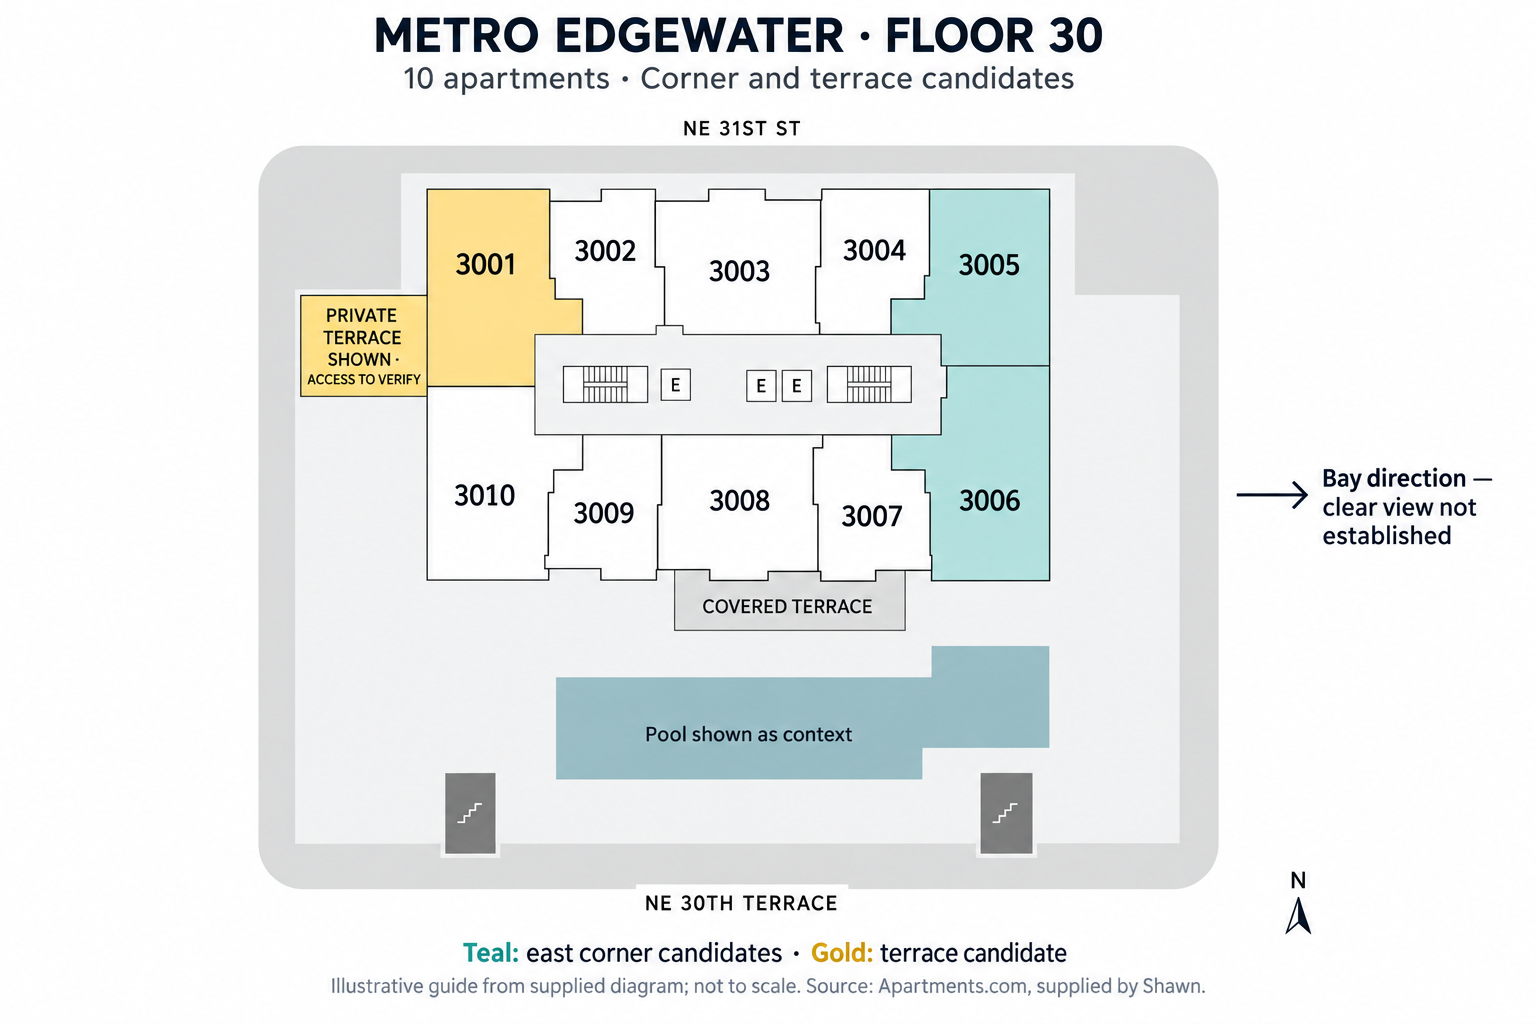 Floor 30 | 10 units. A terrace beside 3001. Corners: 3005 and 3006. | Two floors below the lounge, so the most separation from it. |
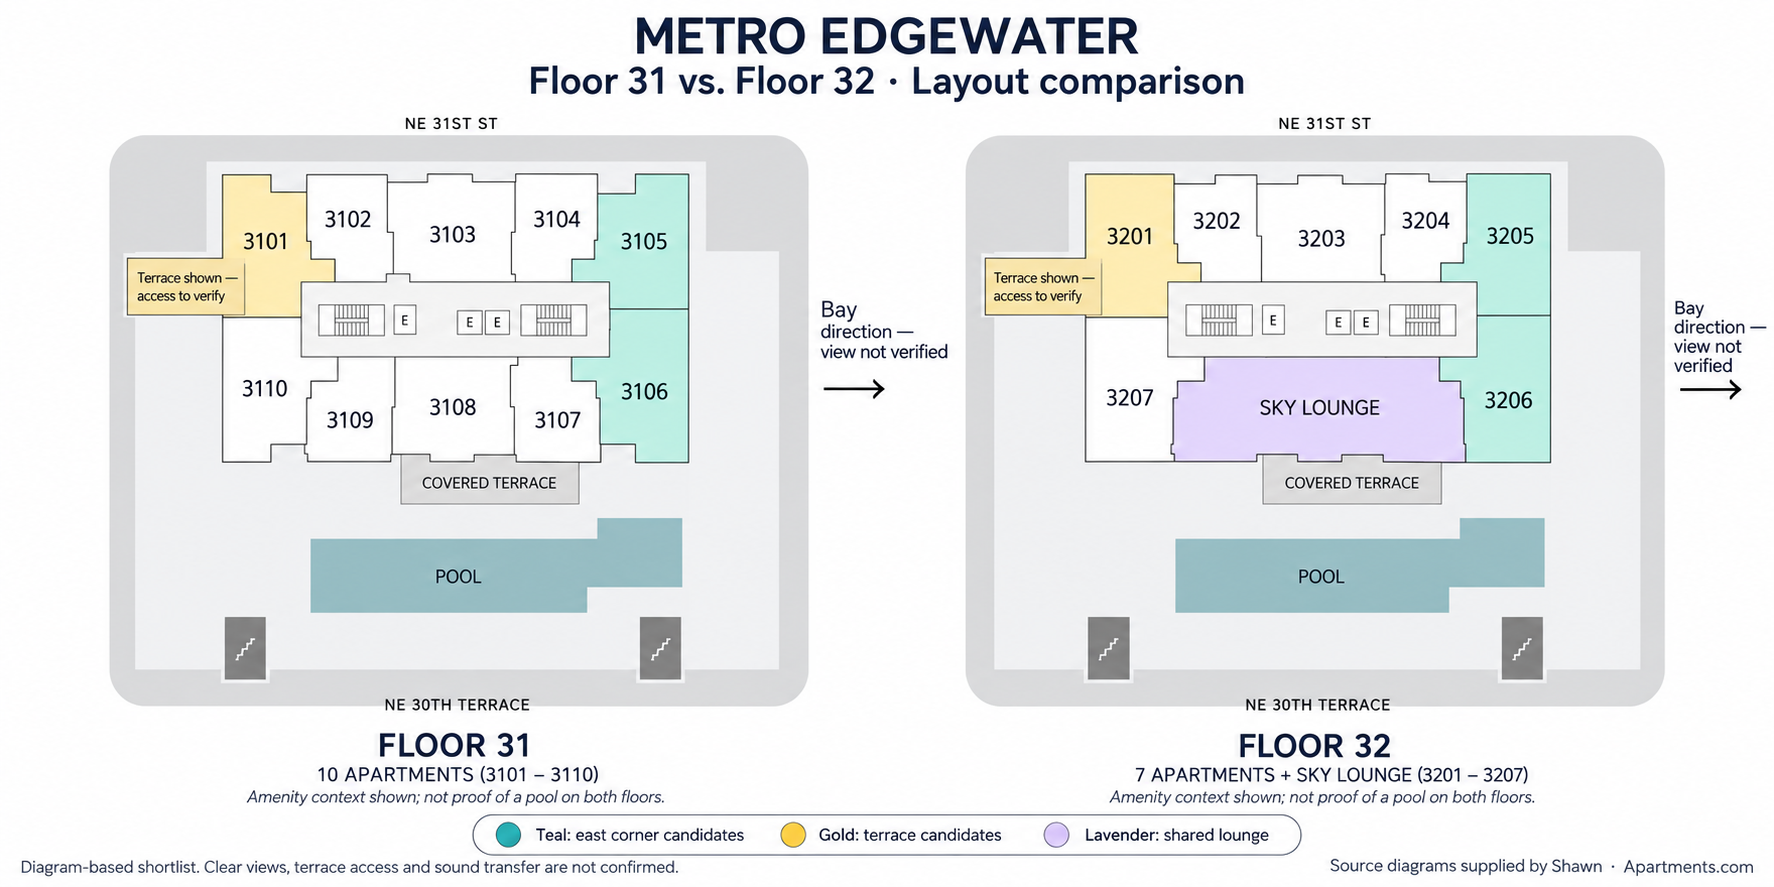 Floor 31 | 10 units, shaped differently from floor 30. A terrace beside 3101. Corners: 3105 and 3106. | 3107–3109 sit directly under the Sky Lounge floor. |
| Floor 32 | 7 units plus Sky Lounge. Terrace beside 3201. Corners 3205 / 3206. | Closest to the lounge. 3206 and 3207 sit right beside it: easy access, more foot traffic. |
Our view read: East faces the bay, but towers in between break up the view: think water through the gaps, not an open bay view. South overlooks the pool, with some bay from higher floors. Southwest has another building in part of the view.
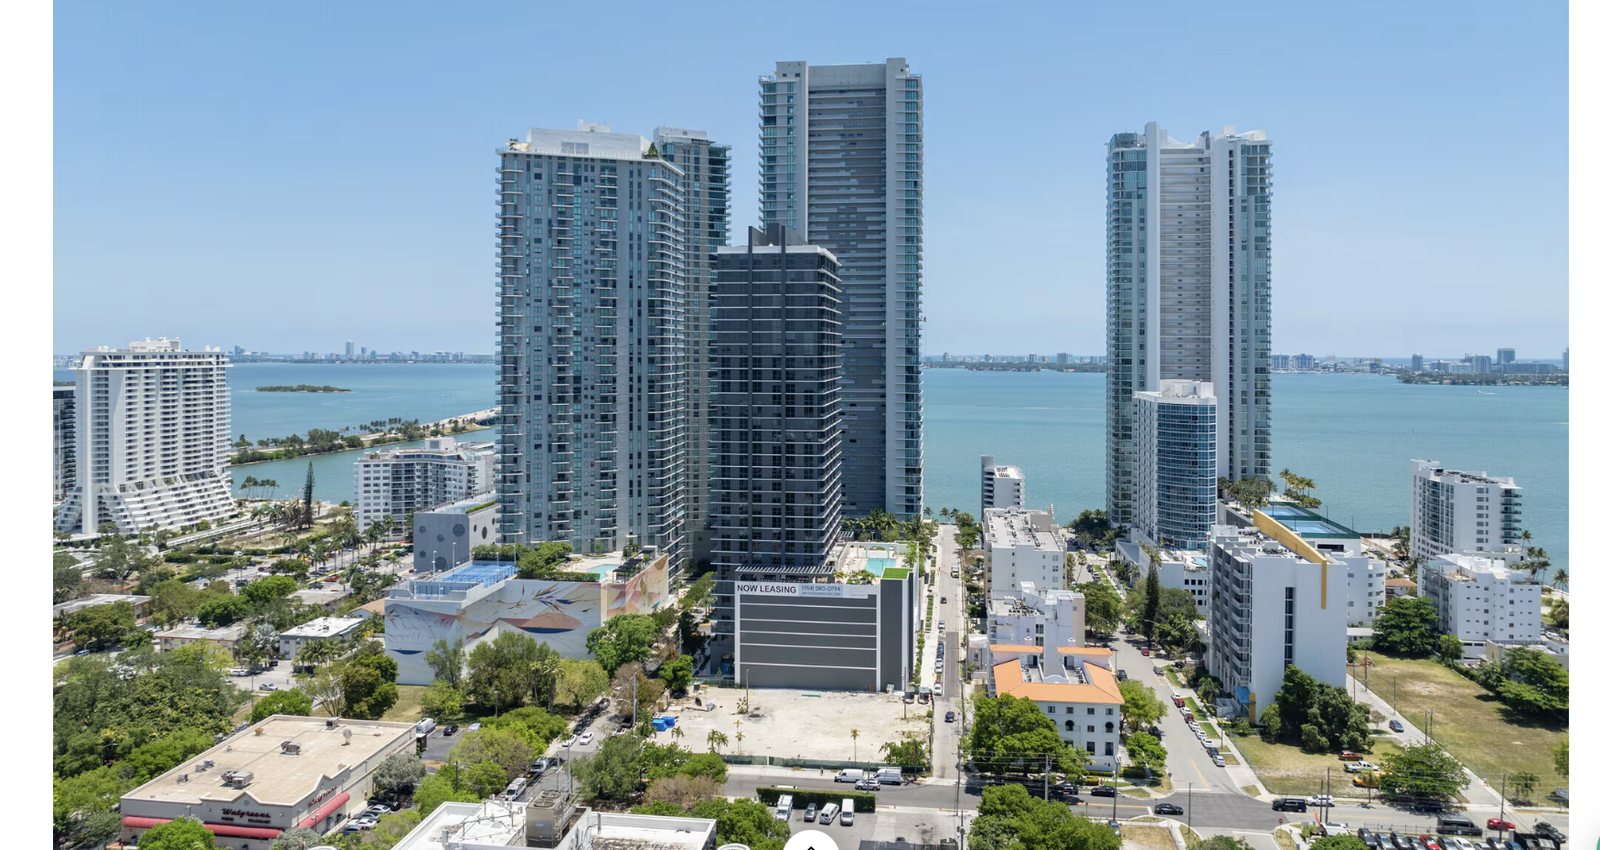 The view east from above: water shows between the towers. The line and floor determine how much water appears.
The special units to compare
- 3001 / 3101 / 3201: northwest units with a private terrace drawn beside them.
- 3005 / 3105 / 3205: northeast corners; east faces another building.
- 3006 / 3106 / 3206: southeast corners with a building to the east; 3206 is beside the Sky Lounge.
- Watch the 07 line: 3007 and 3107 are south-facing near the southeast corner; 3207 is the southwest corner. So the 07 line isn't in the same spot on every floor.
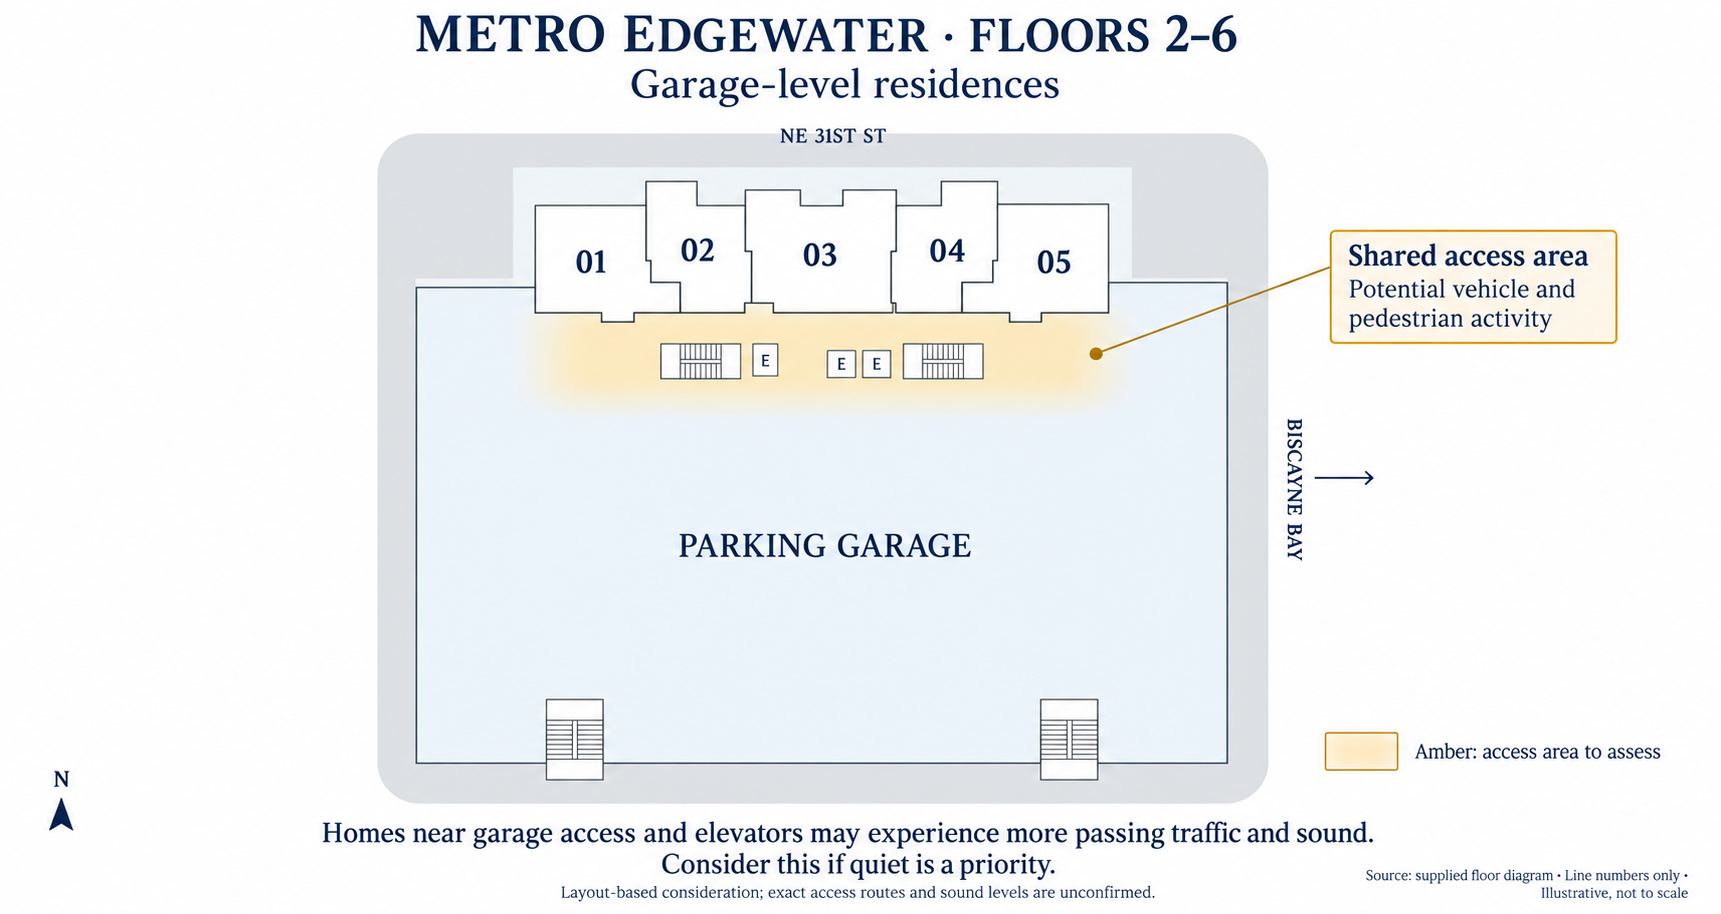
Floors 2–6: garage-level residences
Floors 2–6 share levels with the garage. Units near the garage entry and elevators get more people and cars passing by, so skip them if you want quiet.
Floor 7: gym traffic matters
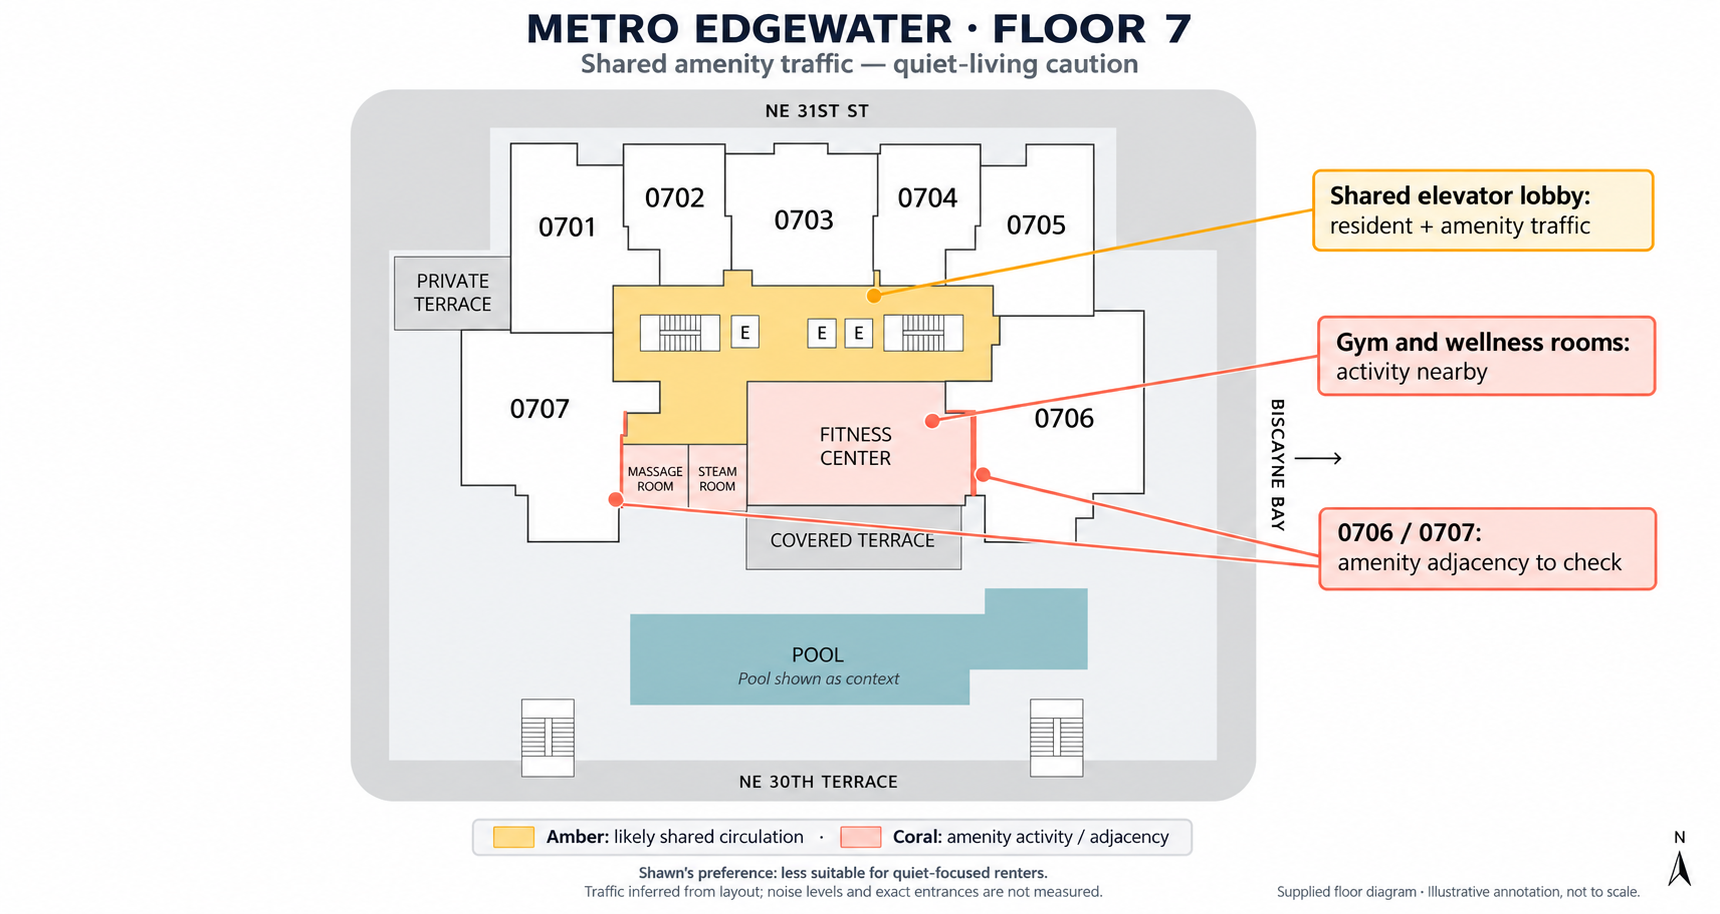
Our preference: skip this level when quiet is a priority. People heading to the gym and wellness rooms walk the same hallway and use the same elevators as residents.
The gym, massage room and steam room are on this floor. The walking route is in amber and the amenities in coral. 0706 is right next to the gym and 0707 next to the wellness rooms.
Highlighted floor 30
Floors 31 and 32
Plans are redrawn by Nido.The Sky Lounge is on the top floor, floor 32. Take the Sky Lounge tour ›
Highlighted units are the ones we'd look at first.